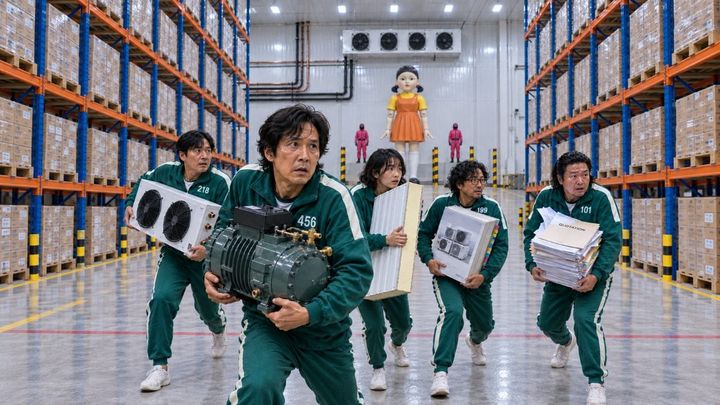
Cold Room Capacity Trap
Why one ice cream dealer refused a bigger room than he could afford
Let's deep dive into selective racking today. Instead of explaining selective reacking like an operating manual, I'll take you through the journey of designing one of my past projects. Along the way you can understand my approach, my thought process, and the real conversations between me and the client. Together they lead us to the final decision of the cold room design.
The client is an ice cream distributor with an existing walk-in cold room.
Literally "walk in."
The staff walk into the room, load their items on a trolley, and wheel them to the cold truck for dispatching every day.
The unloading part is another whole level of nightmare.
The ice creams come in pallet packaging on a 20-footer cold truck and are unloaded by a forklift. De-palletizing happens in the ambient temperature warehouse. After that, the stock is wheeled into the cold room and positioned on the racking carton by carton.
The entire process runs like a Formula One pit stop, everyone moving fast for one reason: the longer the load sits in ambient air, the more of it you lose.
This room was sized to be restocked once or twice a week. It's being restocked every single day now, because the dealer's sales have outgrown what the room can buffer. Every one of those daily top-ups is a delivery the brand principal pays for, and the brand principal is the one now pushing the upgrade.
And the brand principal has had enough. My client, the dealer, is under pressure to commit to a full cold room upgrade.
That's not the only reason. The current process flow is badly broken, and it's costing the product its quality and integrity.
The Nuances

"My number is 500k monthly right now. I'm looking at 1m+ in coming 3 years' growth, and the room we will build has to be ready for that," said the client.
The number is an open secret among the ice cream distributors, and they seem to be pretty open about it.
Why is this happening?
The brand shares the numbers among its dealers, and the ranking does the motivating. Nobody wants to be last. So the orders climb, and the room takes the squeeze.
"There won't be any 20-footers in the future, and this son of a bitch is gonna send a 40-footer over just to stuff my room however they could," the client ranted.
"It's going to be 2x sales on the principal's side the moment I finish the upgrade. I'll be the one struggling to swallow that much stock and sell it out," the client added.
So, given this situation, the room has to be designed in a way that solves his current daily restock issue and leaves room for expansion. But the room should not be at full capacity, or else he is giving the brand principal a bigger number to hold over his head.
"This is interesting," I said to myself.
I was in my early twenties, with zero knowledge of storage systems. I had no idea what a SKU was.
The Racking Guy
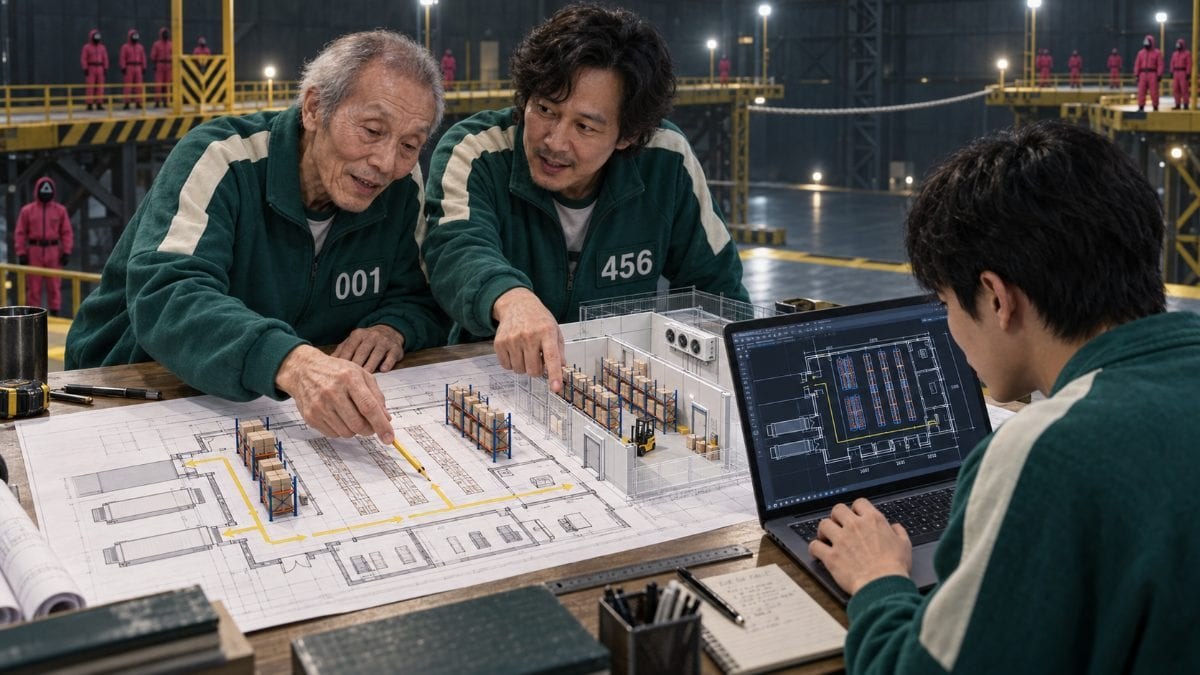
"Hey Jeff! Your problem is a piece of cake."
A man in his early 40s knocked on the ajar office door and walked in. He already seemed to know about Jeff's predicament before we'd finished talking about it.
"Lawrence! Shut the hell up and shoot," Jeff said.
They'd known each other long enough to talk like that. It was the first time I met Lawrence. My first ever racking guru, and a shout out to him here: he taught me everything I know about storage systems.
Lawrence sat down and started sketching on the new warehouse layout Jeff had just rented. He talked through the loading and dispatch workflow first. The workflow set which access door to use. The door set the aisle. The aisle set everything else: the cold room, the office, the display freezer staging area, the forklift parking slot, the locker room.
One decision narrowing the next, all the way down to where the lockers go.
The whole conversation ran more than an hour, and it stayed high level. We had the structure and the outline done. What was left was the small details, the flesh on the skeleton to make it alive.
"Ok cool! Now let's draw the cold room. I want to see the exact number of pallets I can hold now and in the future." Jeff banged on his desk.
"Dude, my drafter won't have it done until next week," said Lawrence.
"You know how to draw the box, don't you?" Jeff looked at me. I had a laptop with me.
Somehow I had a laptop with me that day, and it changed the trajectory of my career.
"Ya... ya... I could help with the racking drawing, if Mr. Lawrence doesn't mind teaching me. But it's gonna take some time," I said.
That was the first time I ever sketched a complete warehouse layout. The cold room with racking. The office shop drawing. The locker room.
Everyone poured what they knew into me: their ideas, their approach, how they arrived at each decision. I became the drafter. And man, I learned so much. Twenty years of their experience and knowledge, in a few hours.
The High Level Layout
The warehouse stands 6m tall, 30m long, 15m wide. Two roller shutters sit on the front 30m wall, one left, one right. The left shutter is where the reefer trailer docks and dispatches.
That one decision set the main aisle: 6m wide, running along the left 15m wall.
Why 6m? 3.5m for the forklift turning radius, and the remaining 2.5m for staging pallets.
The front wall is 30m long, and the office and display freezer staging area take 4.5m of its depth.
That leaves the cold room in the back right corner, the remaining space behind the office, running the full 30m length minus the aisle.
That's the outline at high level. Now let's deep dive into the cold room racking.
The Racking
Long story short: Jeff wants a room that holds 70+ pallets now and expands to 140+ later. 70 is what his business actually needs today, and it's a number he can put in front of the brand principal without inviting a bigger order.
"Let's create the 140-pallet drive-in racking room first," said Lawrence.
What? Why would we draw a room for a business that doesn't exist yet?
My mouse did not stop. Jeff kept silent, watching my flow. Lawrence kept explaining the mechanism of rendering drive-in racking, and the numbers landed: two-sided wall racking, 72 pallets a bank, 144 total.
"Now move the drive-in out of the room and drop the selective racking," said Lawrence.
It was an eye-opener. Now it made sense why we went straight for the 140. We weren't designing the room he needs today. We were designing the room he'll need in a few years, and then backing today's layout into it. The walls, the ceiling, the door, the aisle: all sized for 144 pallets of drive-in from the start. When the volume grows, he doesn't rebuild. He swaps the racking.
And the selective number fell magically close to 70. Seventy-eight.
"The aisle is wider than what you should be having, but the extra space can be used for staging your loose items or pallets," said Lawrence.
"God damn it, Lawrence! You are a fucking genius," said Jeff.
"How does it affect my electricity bill?" Jeff turned to me.
"This is a million dollar question, Jeff, but we can discover this together," I answered.
Once the 70-pallet room is up and running, Jeff gets fed by a 40-footer weekly on his current revenue. If the feeding volume climbs to 4x, he's facing the same problem again, forced into another upgrade by the brand principal.
"But you're still receiving max one footer on a daily basis, right? Will we be seeing two footers a day?" I asked.
"It's not going to happen, and I won't let it happen," said Jeff.
"Cool, meaning your daily load is still the same, and having a slightly bigger version of the same daily load doesn't make much difference, of course it might push your energy bill a little higher, and that's the trade-off," I said.
"Totally agree. Perfect scenario does not exist, dude," added Lawrence.
The Rest
We had the cold room set as the backbone of the skeleton.
Now we just needed to fill in the flesh: the loading platform, the office, the display freezer staging area, the locker room. Everything fell into position, because everything had to answer to the workflow first.
But we weren't done. Not even close.
There's still the refrigeration engineering. And this is the part most contractors start with.
We do it last, on purpose.
Because now we know where the racks sit, where the aisles run, where the truck turns, and where the staff walk. Only now can we place the evaporator and the compressor so they don't fight the workflow. An evaporator hung above a racking bay chokes the airflow and blocks the pallet you need. A unit placed before the layout exists is a unit placed by guessing.
So we position the refrigeration around a room that already works. The evaporator goes where it cools without obstruction. The compressor goes where the pipe run makes sense and maintenance access holds up.
The engineering doesn't lead the design here. It closes it.
The Real Reason He Didn't Want Drive-In
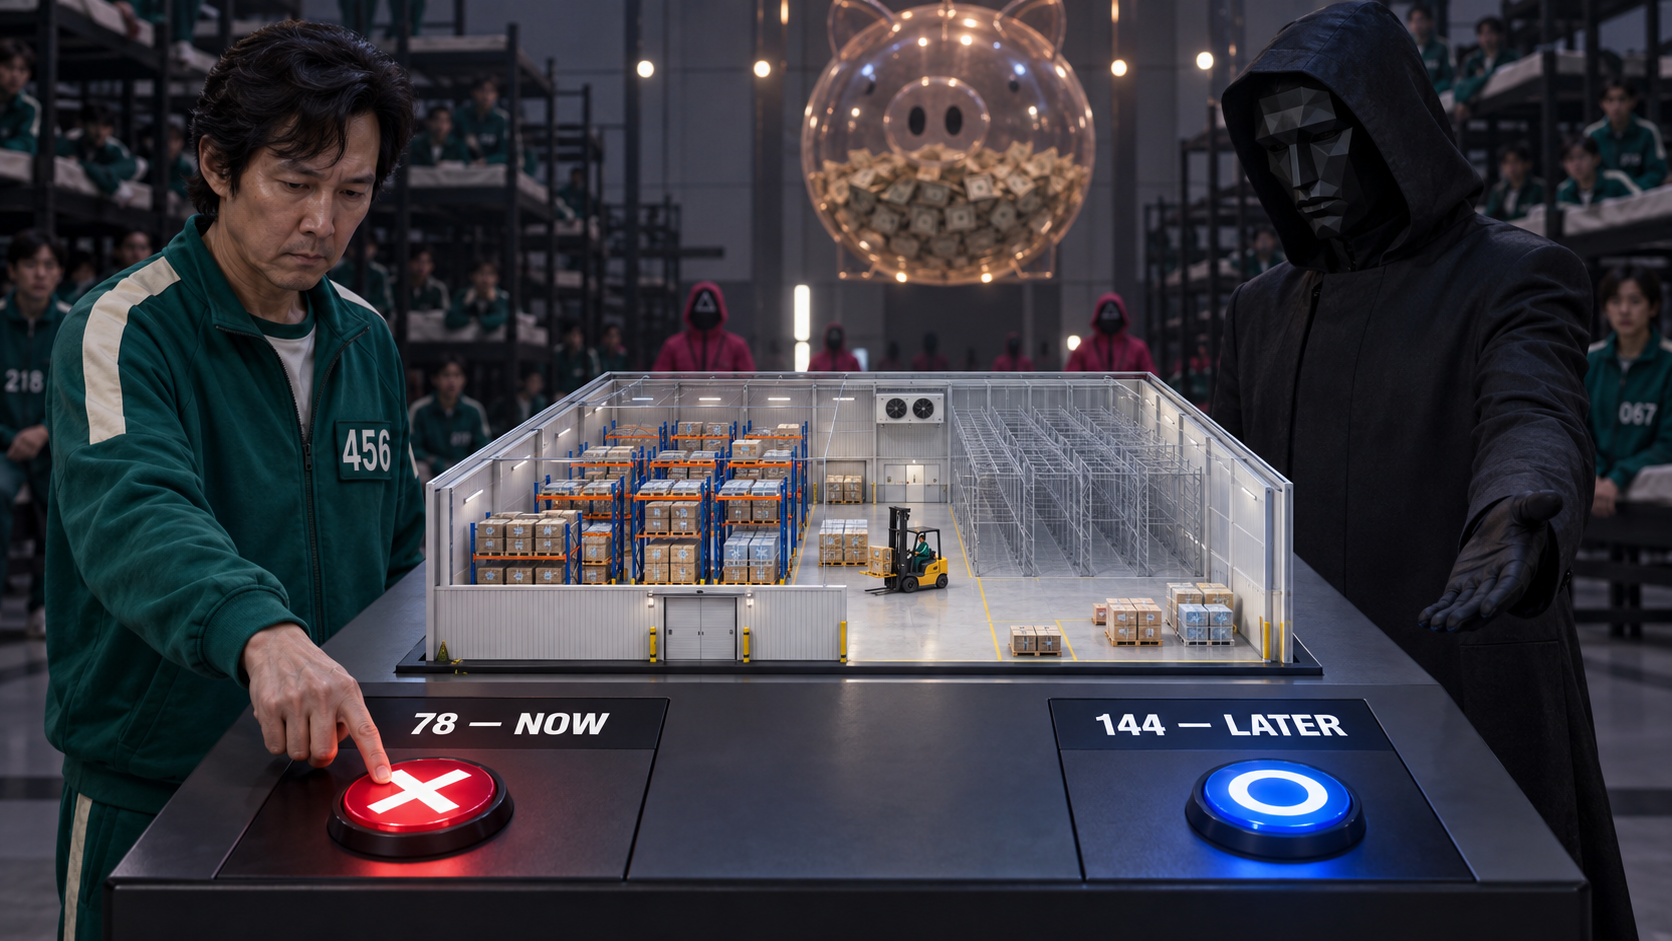
Jeff could have built drive-in today.
He had the footprint for it. Lawrence had already proven it: 144 pallets of drive-in, drawn and measured in the same room. Selective only holds 78. If the goal were maximum storage, drive-in wins and the conversation ends there.
He didn't want it. And it took me a while to understand why.
More pallet positions means more room. More room means a bigger number the brand principal can point at. Remember the ranking, the shared numbers, the dealers competing to not be last. A room with 144 positions isn't just storage. It's an order target, sitting on Jeff's floor, waiting to be filled.
That's why 70 was the right answer for today. Not because his business needs more, but because a room that can hold more is a room he'll be pressured to fill. He's designing against his own supplier.
So we built the shell for 144 and the racking for 78.
The room is sized for the business Jeff will have in three years: same walls, same ceiling, same door, same aisle. When the volume comes, he swaps selective for drive-in. No rebuild, no shutdown, no second round of civil works. The expansion is already paid for.
But the racking he runs today is sized for the orders he can actually absorb. The empty depth isn't waste. It's staging space for loose items and overflow, and more importantly, it's a buffer against the pressure.
That's the whole idea, and it works at any scale:
Design the shell for your client's growth. Design the racking so their supplier can't use their own capacity against them.
The room is the asset. The racking is the strategy. Contractors who sell both as one package are selling a room. Contractors who understand the difference are designing a business.
One caveat before you take this as a rule. Whether your supplier plays this game depends on your relationship with them. A ranked dealer network makes it active, and that's what this dealer was inside. But any supplier who wants your client's order to grow can use their spare capacity as the argument. The size of the room is a number. Whose number it becomes is a choice.
Next issue, we go back to another past project. This one came with push-back and selective racking in the same room, and it forced a decision I hadn't had to make before: when do you give a client both systems instead of picking one?
Same format. The client, the conversation, the drawings, and the reasoning behind every number.
If this was useful, share it with a contractor who's about to size a room off the client's guess.
Reply and tell me about a room you built that the client couldn't fill. I read every one.
FAQ
- What is selective racking?
- Selective racking is a storage system that allows for easy access to individual pallets, making it ideal for businesses that need to manage inventory efficiently.
- Why is the cold room design important for ice cream distributors?
- The cold room design is crucial for ice cream distributors as it directly impacts the efficiency of loading and dispatching products, ensuring product quality and integrity while accommodating future growth.
- How does the racking system affect the cold room's capacity?
- The racking system determines how many pallets can be stored in the cold room. In this case, the design allows for 70 pallets currently, with the potential to expand to 140 pallets in the future.
- What considerations are made when designing a cold room?
- When designing a cold room, considerations include the workflow for loading and dispatching, the size and layout of the room, the type of racking system, and the placement of refrigeration units to ensure optimal airflow and efficiency.
- Why did the client choose selective racking over drive-in racking?
- The client chose selective racking to avoid pressure from suppliers to fill a larger capacity. By designing for current needs while allowing for future expansion, the client can manage inventory without overcommitting to larger orders.